5 Beds
6 Baths
11,401 sqft
$989,000
726 DOGWOOD TRAIL, GADSDEN AL, 35901
Price per sqft$86.75
Built in1984
Property size11,401 sqft
Property typeResidential
Overview
Active
Listed Apr 15, 2026
Updated 2 weeks ago
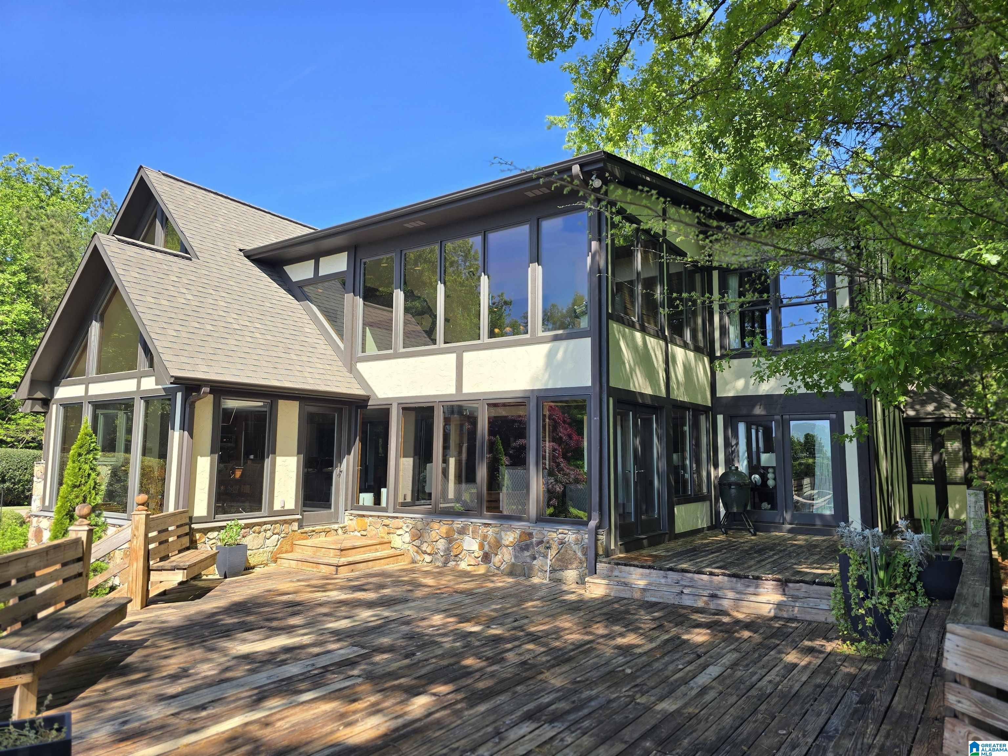
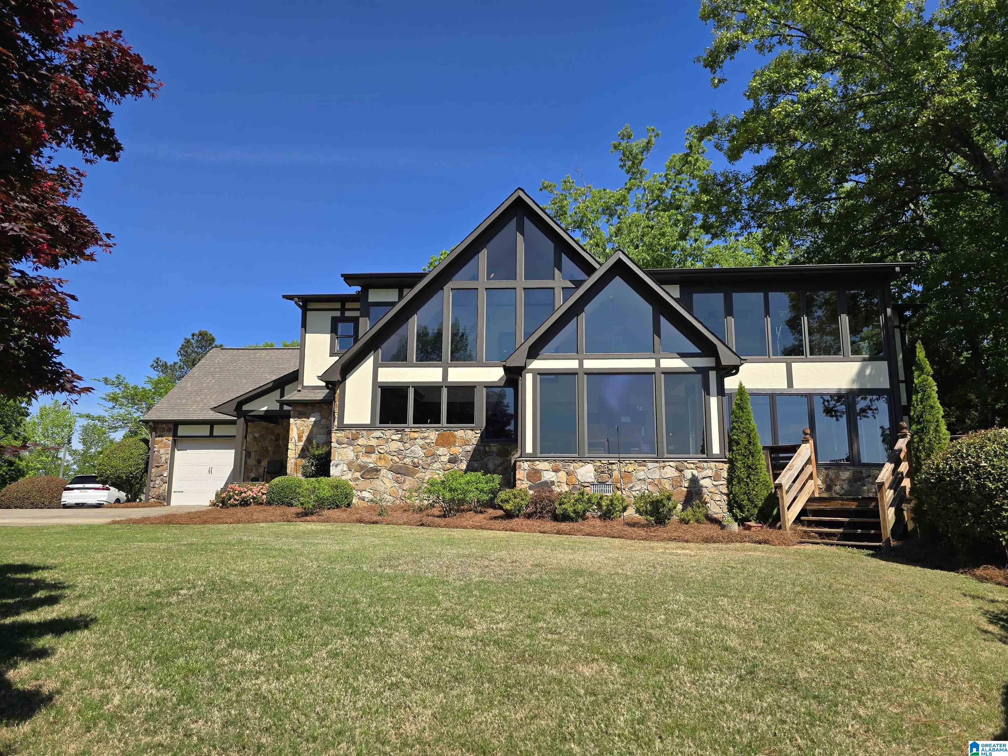
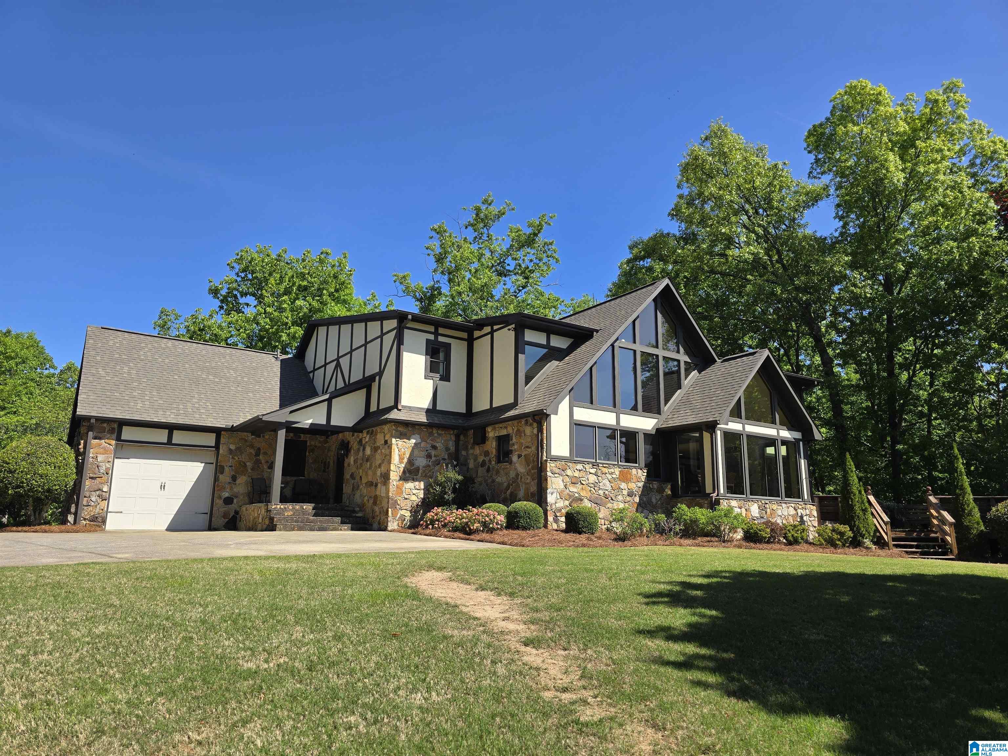
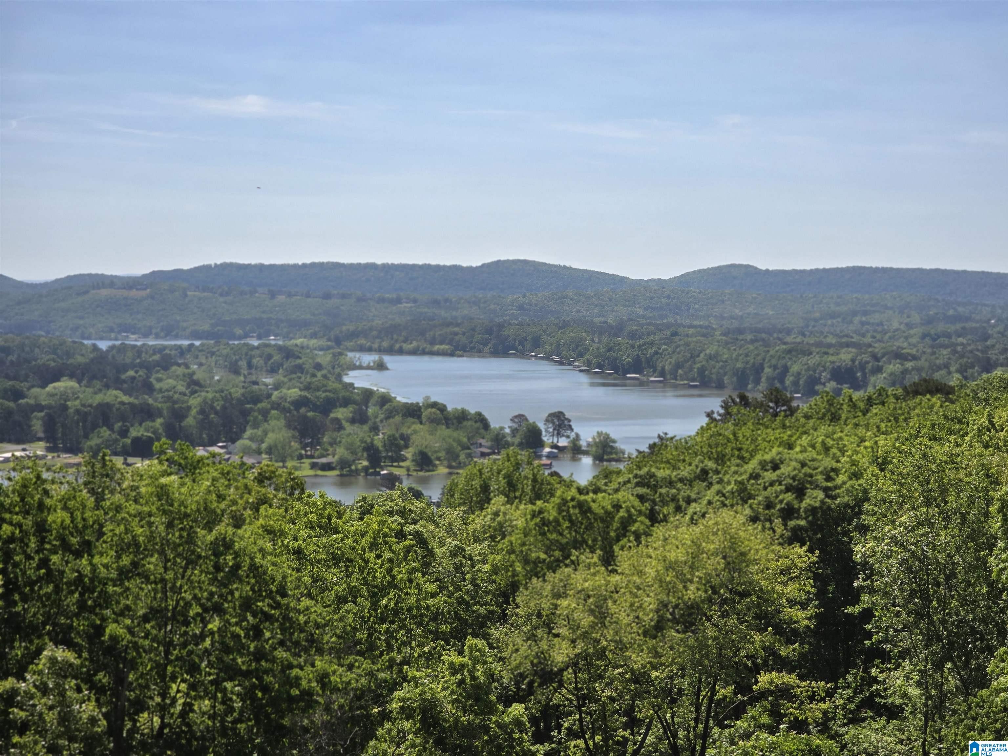
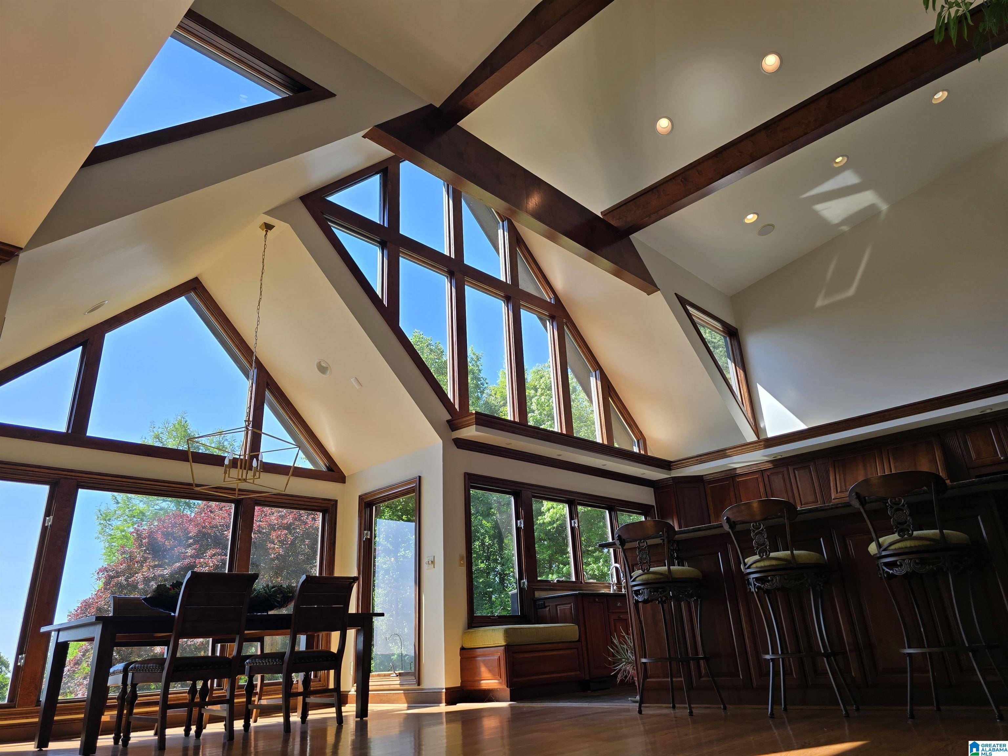
Welcome to 726 Dogwood Trail in Country Club. Incredible, breathtaking view of the river from floor to ceiling windows. 5 BR/5.5 BA, huge MBR/BA on main w/ custom closet & river view. 43x23 kitchen w/ magnificent view, large island, 3 sinks, breakfast bar w/ seating for 8, keeping room, walk in pantry, star gas range w 6/burners, double room, walk in pantry, 5 star gas range w 6 burners, double oven, built in appliances, lg open floor plan. Hardwood, slate, inlaid parquet wood flooring. Heavy crown moulding, judges paneling, & fireplace in family room, 2 laundry rooms, mud room, large bonus room w/ mini kitchen on 2nd floor. 33 Anderson windows installed, water purification system. 7222 sqft
$6,580/mo
Est. mortgage payment based on a $989,000 home price.
All estimates are provided by Luxury Presence for informational purposes only. Actual amounts may vary.
Additional information
- MLS® ID
- 21449881
Interior Features
- Bedrooms
- 5
- Bathrooms
- 6
- Fireplace
- Yes
- Cooling
- Yes
- Heating
- Yes
- Basement
- No
Exterior Features
- Lot Size
- 0.47 Acres
Other Property Details
- Garage
- Yes
- View
- Yes
Listed by Bone Realty,Karen Griffith
All information deemed reliable but not guaranteed and should be independently verified. The properties displayed are provided courtesy of the Real Estate Brokers participating in the Greater Alabama MLS. All properties are subject to prior sale, change or withdrawal. Neither listing broker(s) nor The Hayes Team shall be responsible for any typographical errors, misinformation, misprints and shall be held totally harmless.
©2026 Greater Alabama MLS. All rights reserved.