Search

Leave a Message

By providing your contact information to The Hayes Team, your personal information will be processed in accordance with The Hayes Team's Privacy Policy. By checking the box(es) below, you consent to receive communications regarding your real estate inquiries and related marketing and promotional updates in the manner selected by you. For SMS text messages, message frequency varies. Message and data rates may apply. You may opt out of receiving further communications from The Hayes Team at any time. To opt out of receiving SMS text messages, reply STOP to unsubscribe.

Thank you for your message. We will be in touch with you shortly.

Explore Our Properties

Property Description

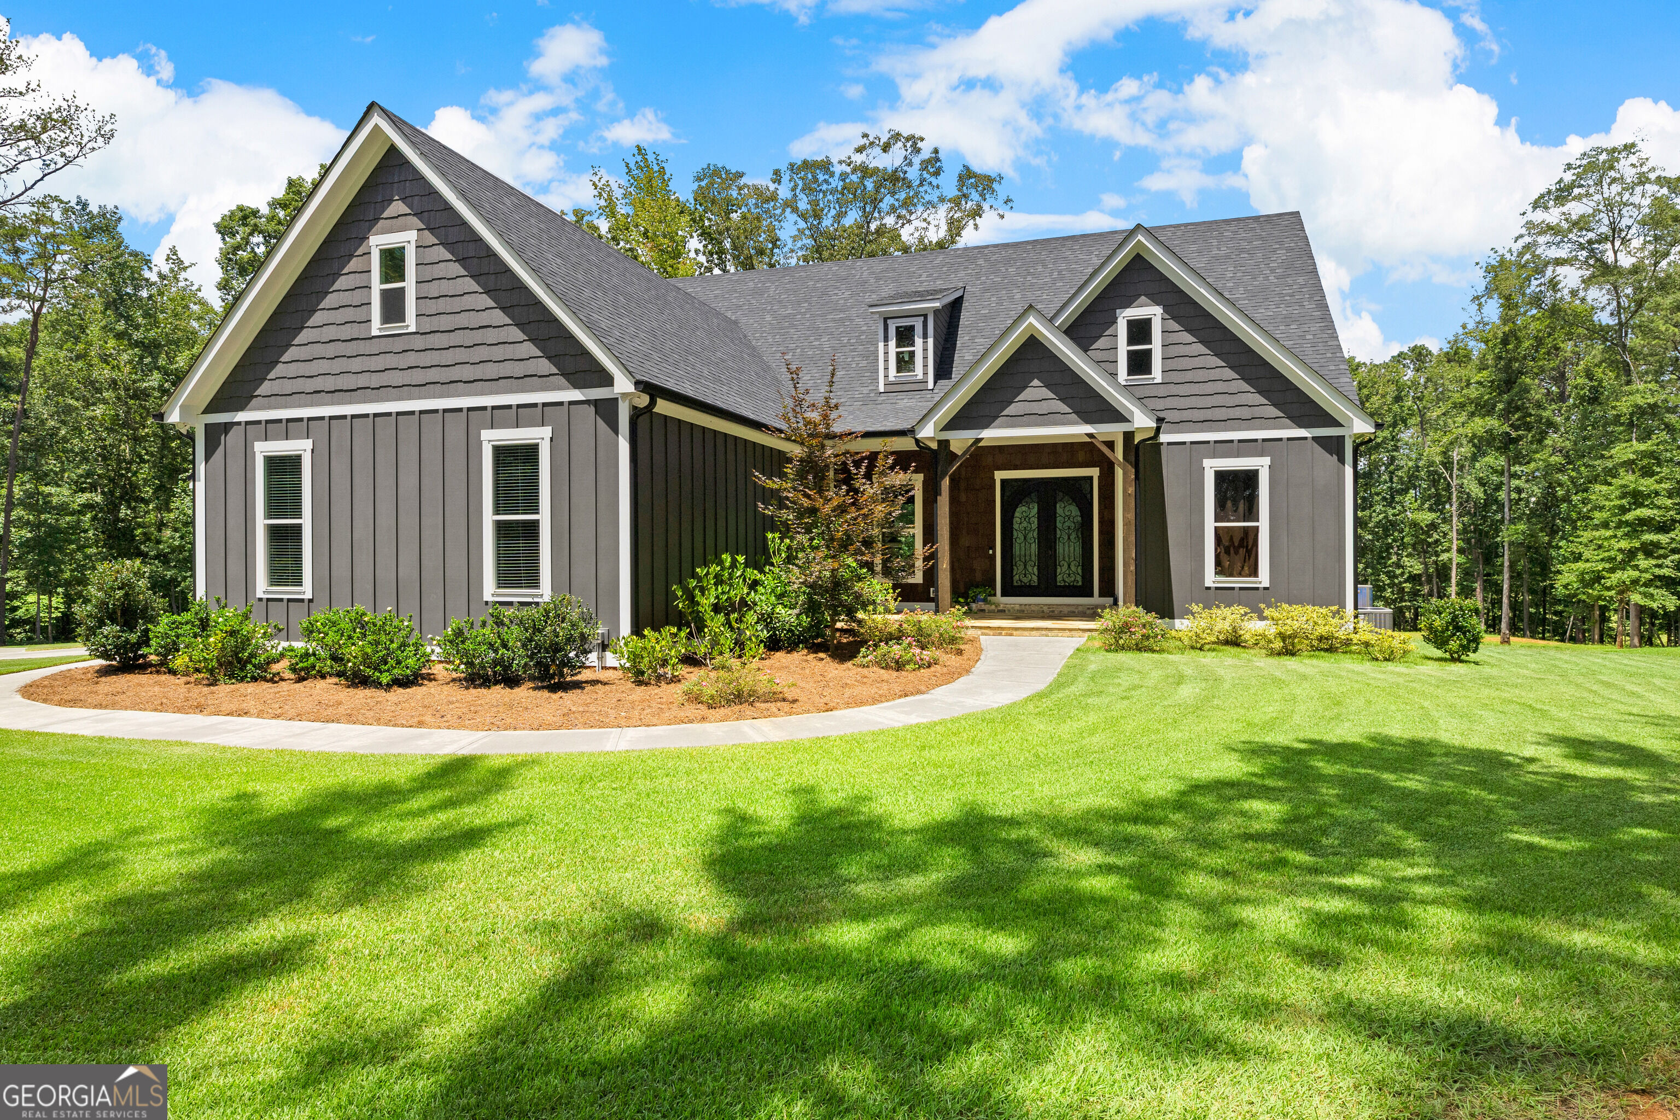
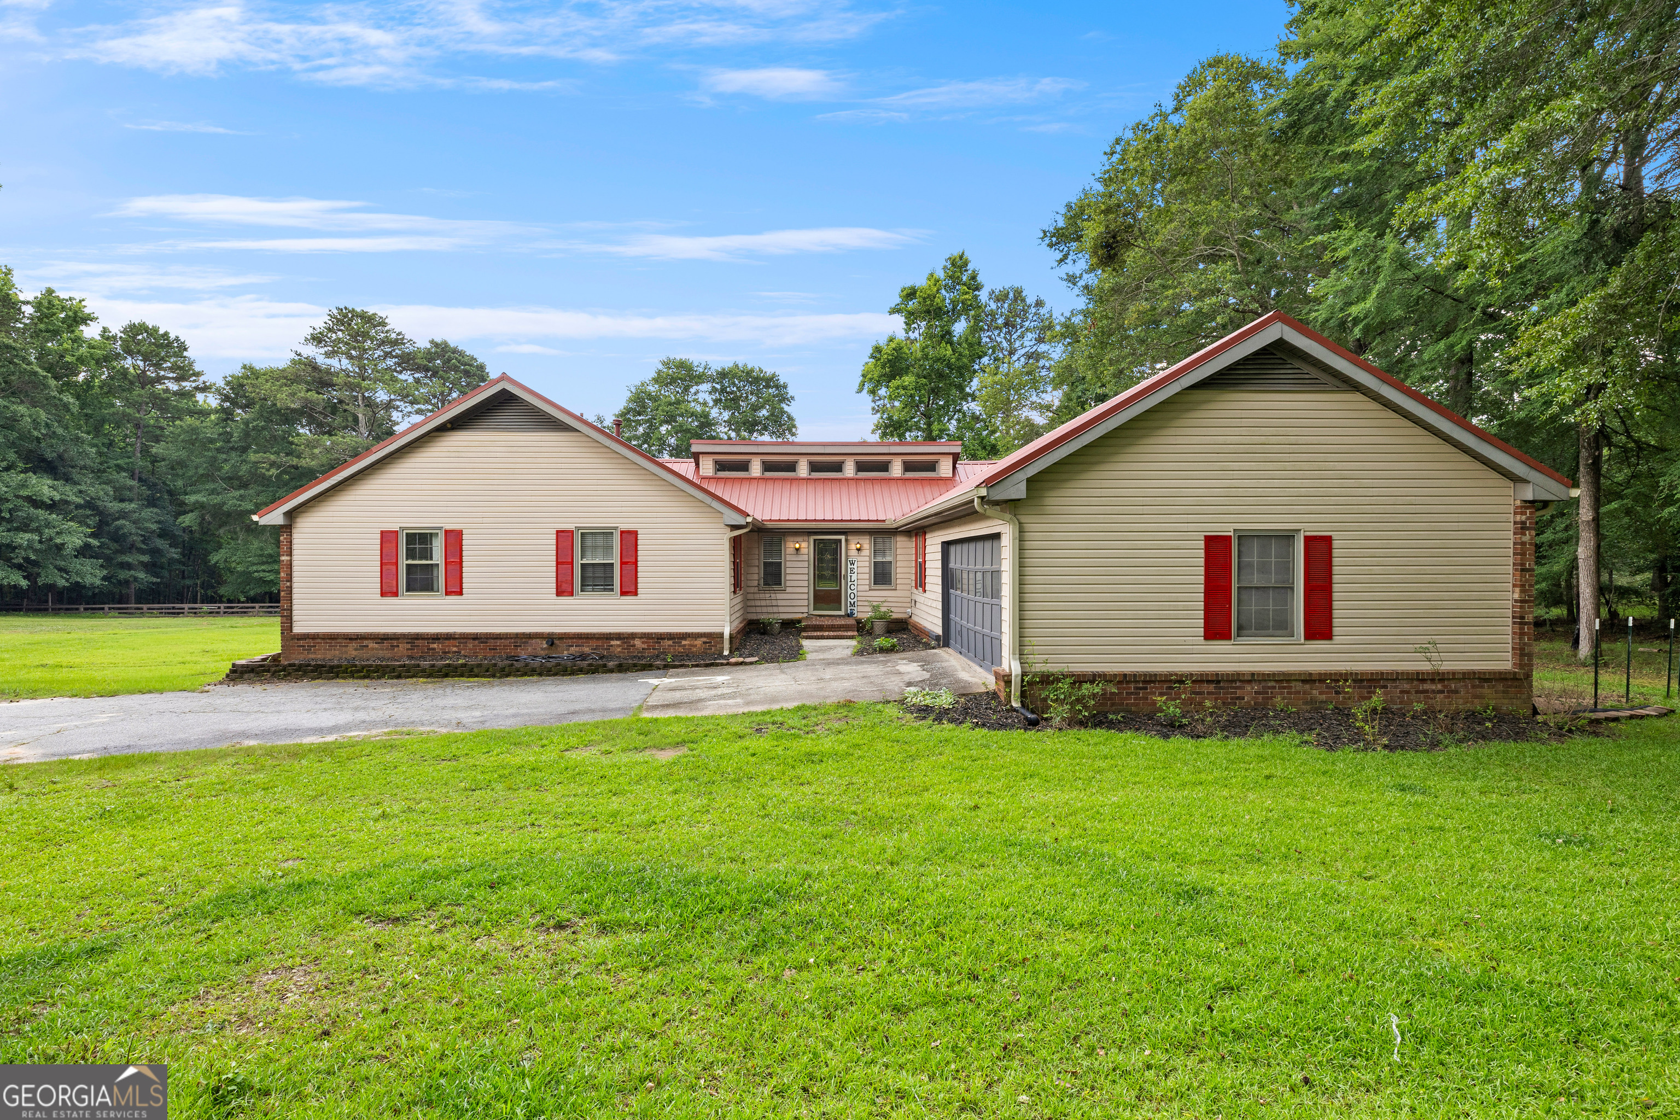
Don't miss this rare opportunity for a home with 2 master suites on the main level! This home offers a fantastic open concept floor plan. The kitchen offers tons of cabinets and counter space. There is under cabinet lighting, gas cooktop, wall oven and microwave, tile backsplash and granite counter. Formal dining with a coffered ceiling that is open to the family room. Both master suites are a good size with master baths that have soaking tubs and tiled showers. The family room also has a wood burning fireplace that is flanked on either side by french doors opening to the perfect covered outdoor entertaining area with it's own fireplace. The upper level offers a large loft for a second living area, two additional bedrooms and a full bath. The neighborhood amenities include a playground, pool, and lake. You'll love the convenient location that is close to shopping, restaurants, I-85, the hospital and doctors offices.

Overview

Property Status
Sold
Date Sold
November 1, 2024
Lot Size
9,583.2 Sq.Ft.
MLS ID
10352260
Property Type
Residential
Year Built
2011

Features & Amenities

Total Area
3,013 Sq.Ft.
Architecture Styles
Craftsman, Ranch
Stories
2
Water Source
Public
Utilities
Cable Available, Electricity Available, High Speed Internet, Natural Gas Available, Phone Available, Sewer Connected, Underground Utilities, Water Available
Roof
Composition
Lot Features
Cul-De-Sac, Private
Parking
Attached, Garage, Garage Door Opener
Heat Type
Central, Natural Gas
Air Conditioning
Ceiling Fan(s), Central Air, Electric
Laundry Room
Common Area, In Hall, Mud Room
Fireplace
Factory Built, Family Room, Gas Starter, Outside
Appliances
Cooktop, Dishwasher, Disposal, Electric Water Heater, Microwave, Oven, Stainless Steel Appliance(s)
Other Interior Features
Bookcases, Double Vanity, In-Law Floorplan, Master On Main Level, Roommate Plan, Separate Shower, Soaking Tub, Split Bedroom Plan, Tile Bath
Sewer
Public Sewer
Security Features
Security System, Smoke Detector(s)
Other Exterior Features
Sprinkler System
Elementary School
Welch
Middle School
Lee
High School
East Coweta
Sales Price
$575,000
Real Estate Tax
$4,474/yr
HOA
$735/yr

Downloads

25 Berkeley Park

Schedule a Tour

We would love to help you see this beautiful home! As a full-service brokerage, we can help you tour. Please submit an offer, and answer questions about the buying process.

Thank you

for your interest in 25 Berkeley Park, Newnan, GA 30265

25 Berkeley Park
Navigate

I'm Interested In

25 Berkeley Park

or
  • CallChristie Hayes

    License #204403

    (678) 871-0156
  • Browse Our

    Featured Properties

    Explore our active properties below or contact us to schedule a private showing.

    • 681 WARREN ROAD For Sale

      $998,900

      681 WARREN ROAD, WEDOWEE, AL 36278

      • 4 Beds
      • 4 Baths
      • 1,466 Sq.Ft.
    • 0 Poplar Road For Sale

      $990,000

      0 Poplar Road, Sharpsburg, GA 30277

    • 1191 Tommy Lee Cook Road For Sale

      $928,000

      1191 Tommy Lee Cook Road, Palmetto, GA 30268

      • 4 Beds
      • 4 Baths
      • 3,866 Sq.Ft.
    • 280 Waters Edge Lane For Sale

      $698,000

      280 Waters Edge Lane, Newnan, GA 30263

      • 4 Beds
      • 4 Baths
      • 4,282 Sq.Ft.
    • 30 Peachtree Drive For Sale

      $650,000

      30 Peachtree Drive, Sharpsburg, GA 30277

      • 3 Beds
      • 2 Baths
      • 1,884 Sq.Ft.
    • 967 Wright Way For Sale

      $649,000

      967 Wright Way, Wedowee, AL 36278

      • 5 Beds
      • 4 Baths
      • 3,128 Sq.Ft.
    • 217 Lynn Drive For Sale

      $515,000

      217 Lynn Drive, Fayetteville, GA 30215

      • 4 Beds
      • 3 Baths
      • 3,052 Sq.Ft.
    • 385 HOLLOWAY ROAD For Sale

      $399,900

      385 HOLLOWAY ROAD, WEDOWEE, AL 36278

    • 79 Country Farms Way Pending

      $289,500

      79 Country Farms Way, Rockmart, GA 30153

      • 3 Beds
      • 2 Baths
      • 1,372 Sq.Ft.
    • 111 Timber Ridge Drive Drive Pending

      $259,000

      111 Timber Ridge Drive, Lagrange, GA 30240

      • 3 Beds
      • 2 Baths
      • 1,543 Sq.Ft.
    • 535 Laurelwood Drive For Sale

      $224,999

      535 Laurelwood Drive, Tyrone, GA 30290

    • 967 Turkey Creek Road For Sale

      $190,000

      967 Turkey Creek Road, Newnan, GA 30263

      • 2 Beds
      • 1 Bath
      • 933 Sq.Ft.
    • 587 BORDER STREET For Sale

      $125,000

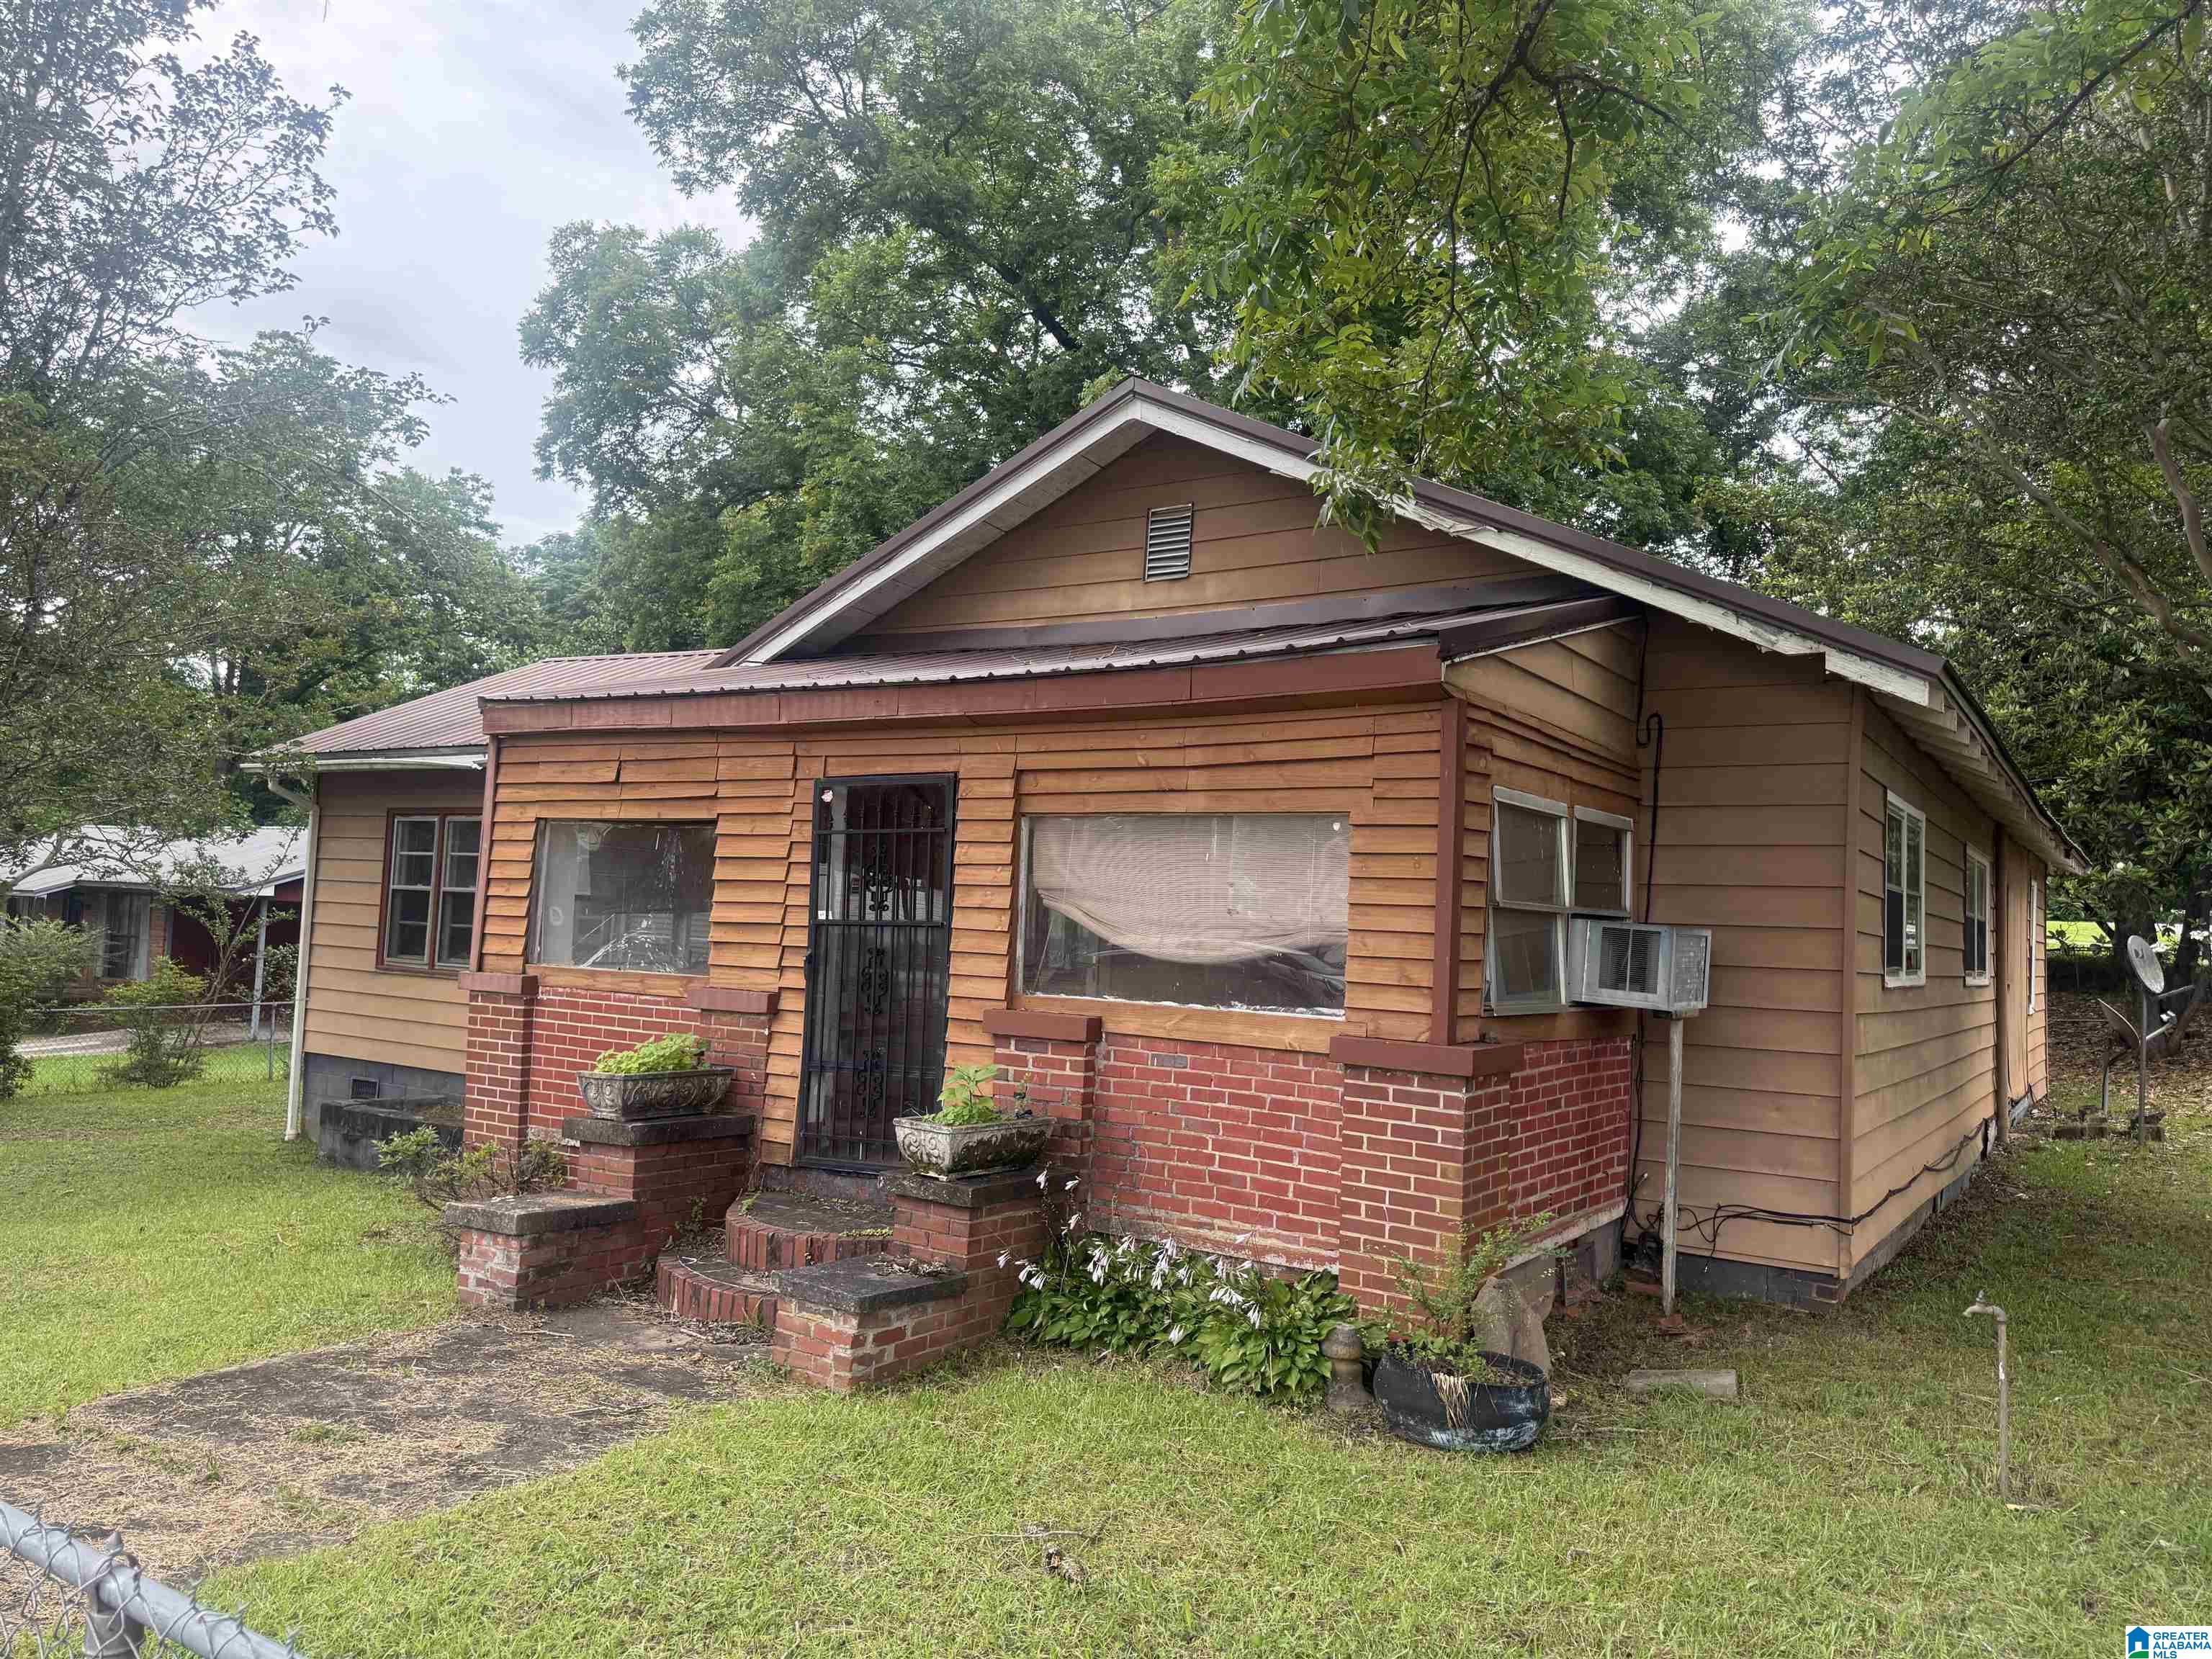
      587 BORDER STREET, ROANOKE, AL 36274

      • 4 Beds
      • 3 Baths
      • 2,182 Sq.Ft.
    • 372 Pope Lane For Sale

      $37,000

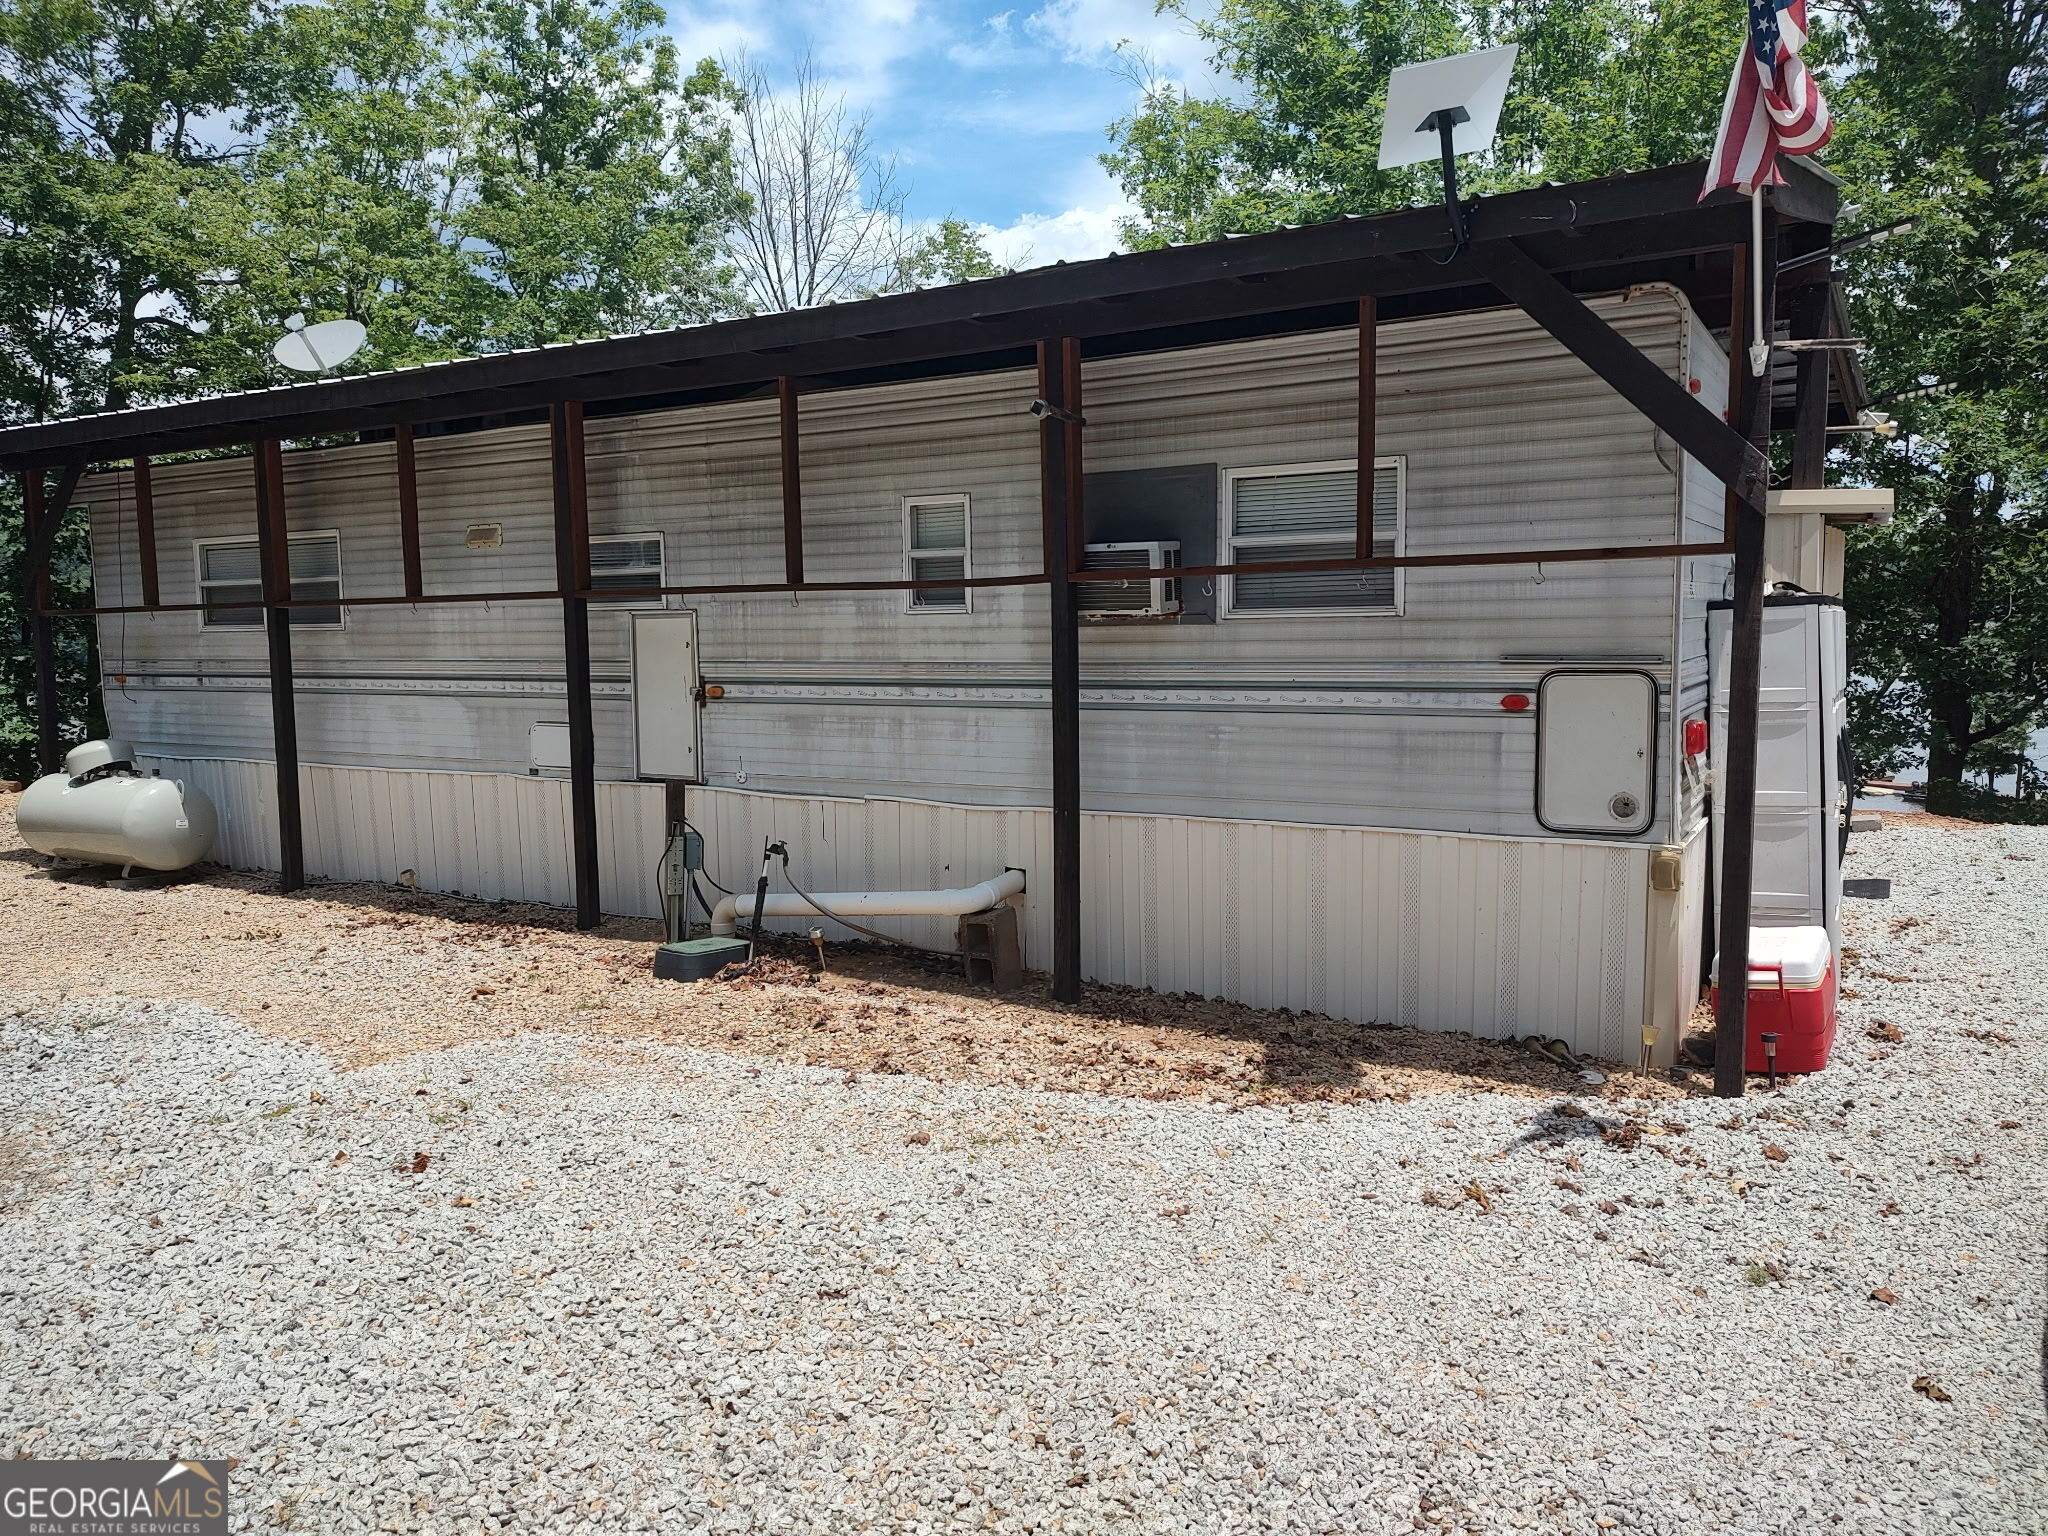
      372 Pope Lane, Wedowee, AL 36278

      • 1 Bed
      • 1 Bath
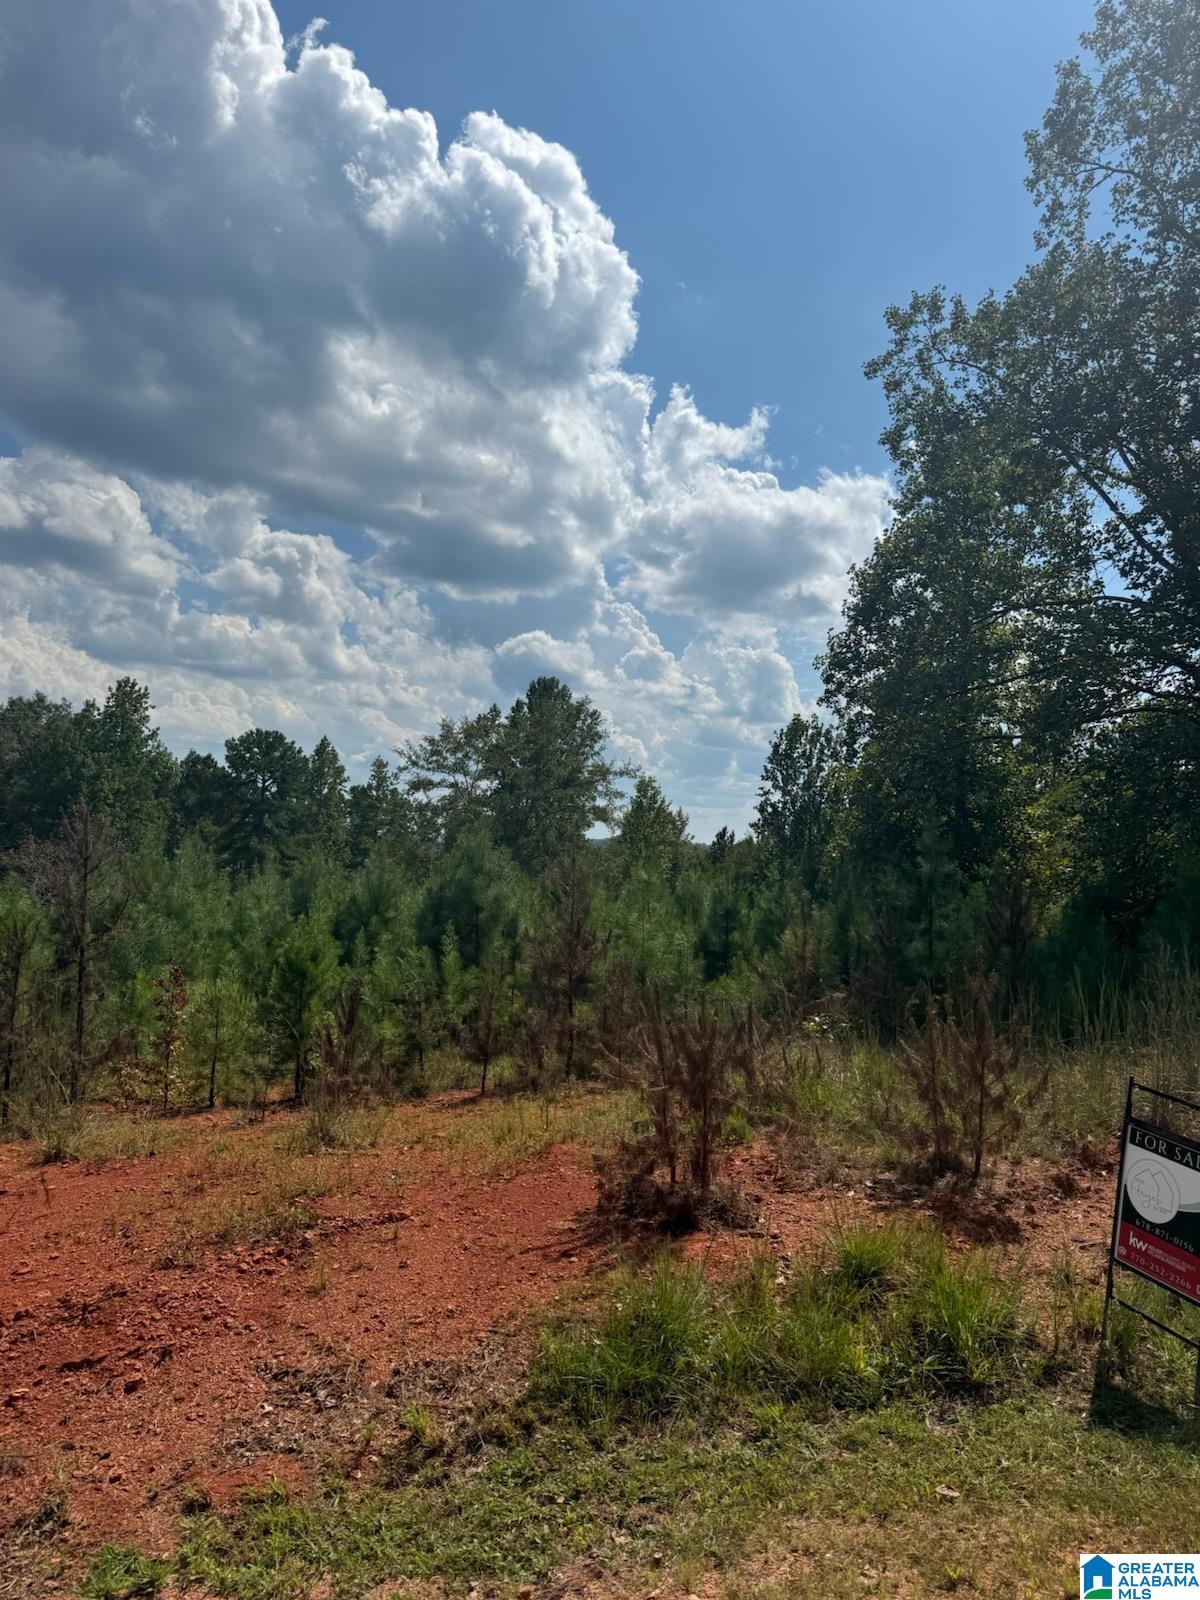
    • Lot 43 COURTNEY LANE 43 For Sale

      $20,500

      Lot 43 COURTNEY LANE, WEDOWEE, AL 36278

    • 0 FRANKLIN ROAD 1 For Sale

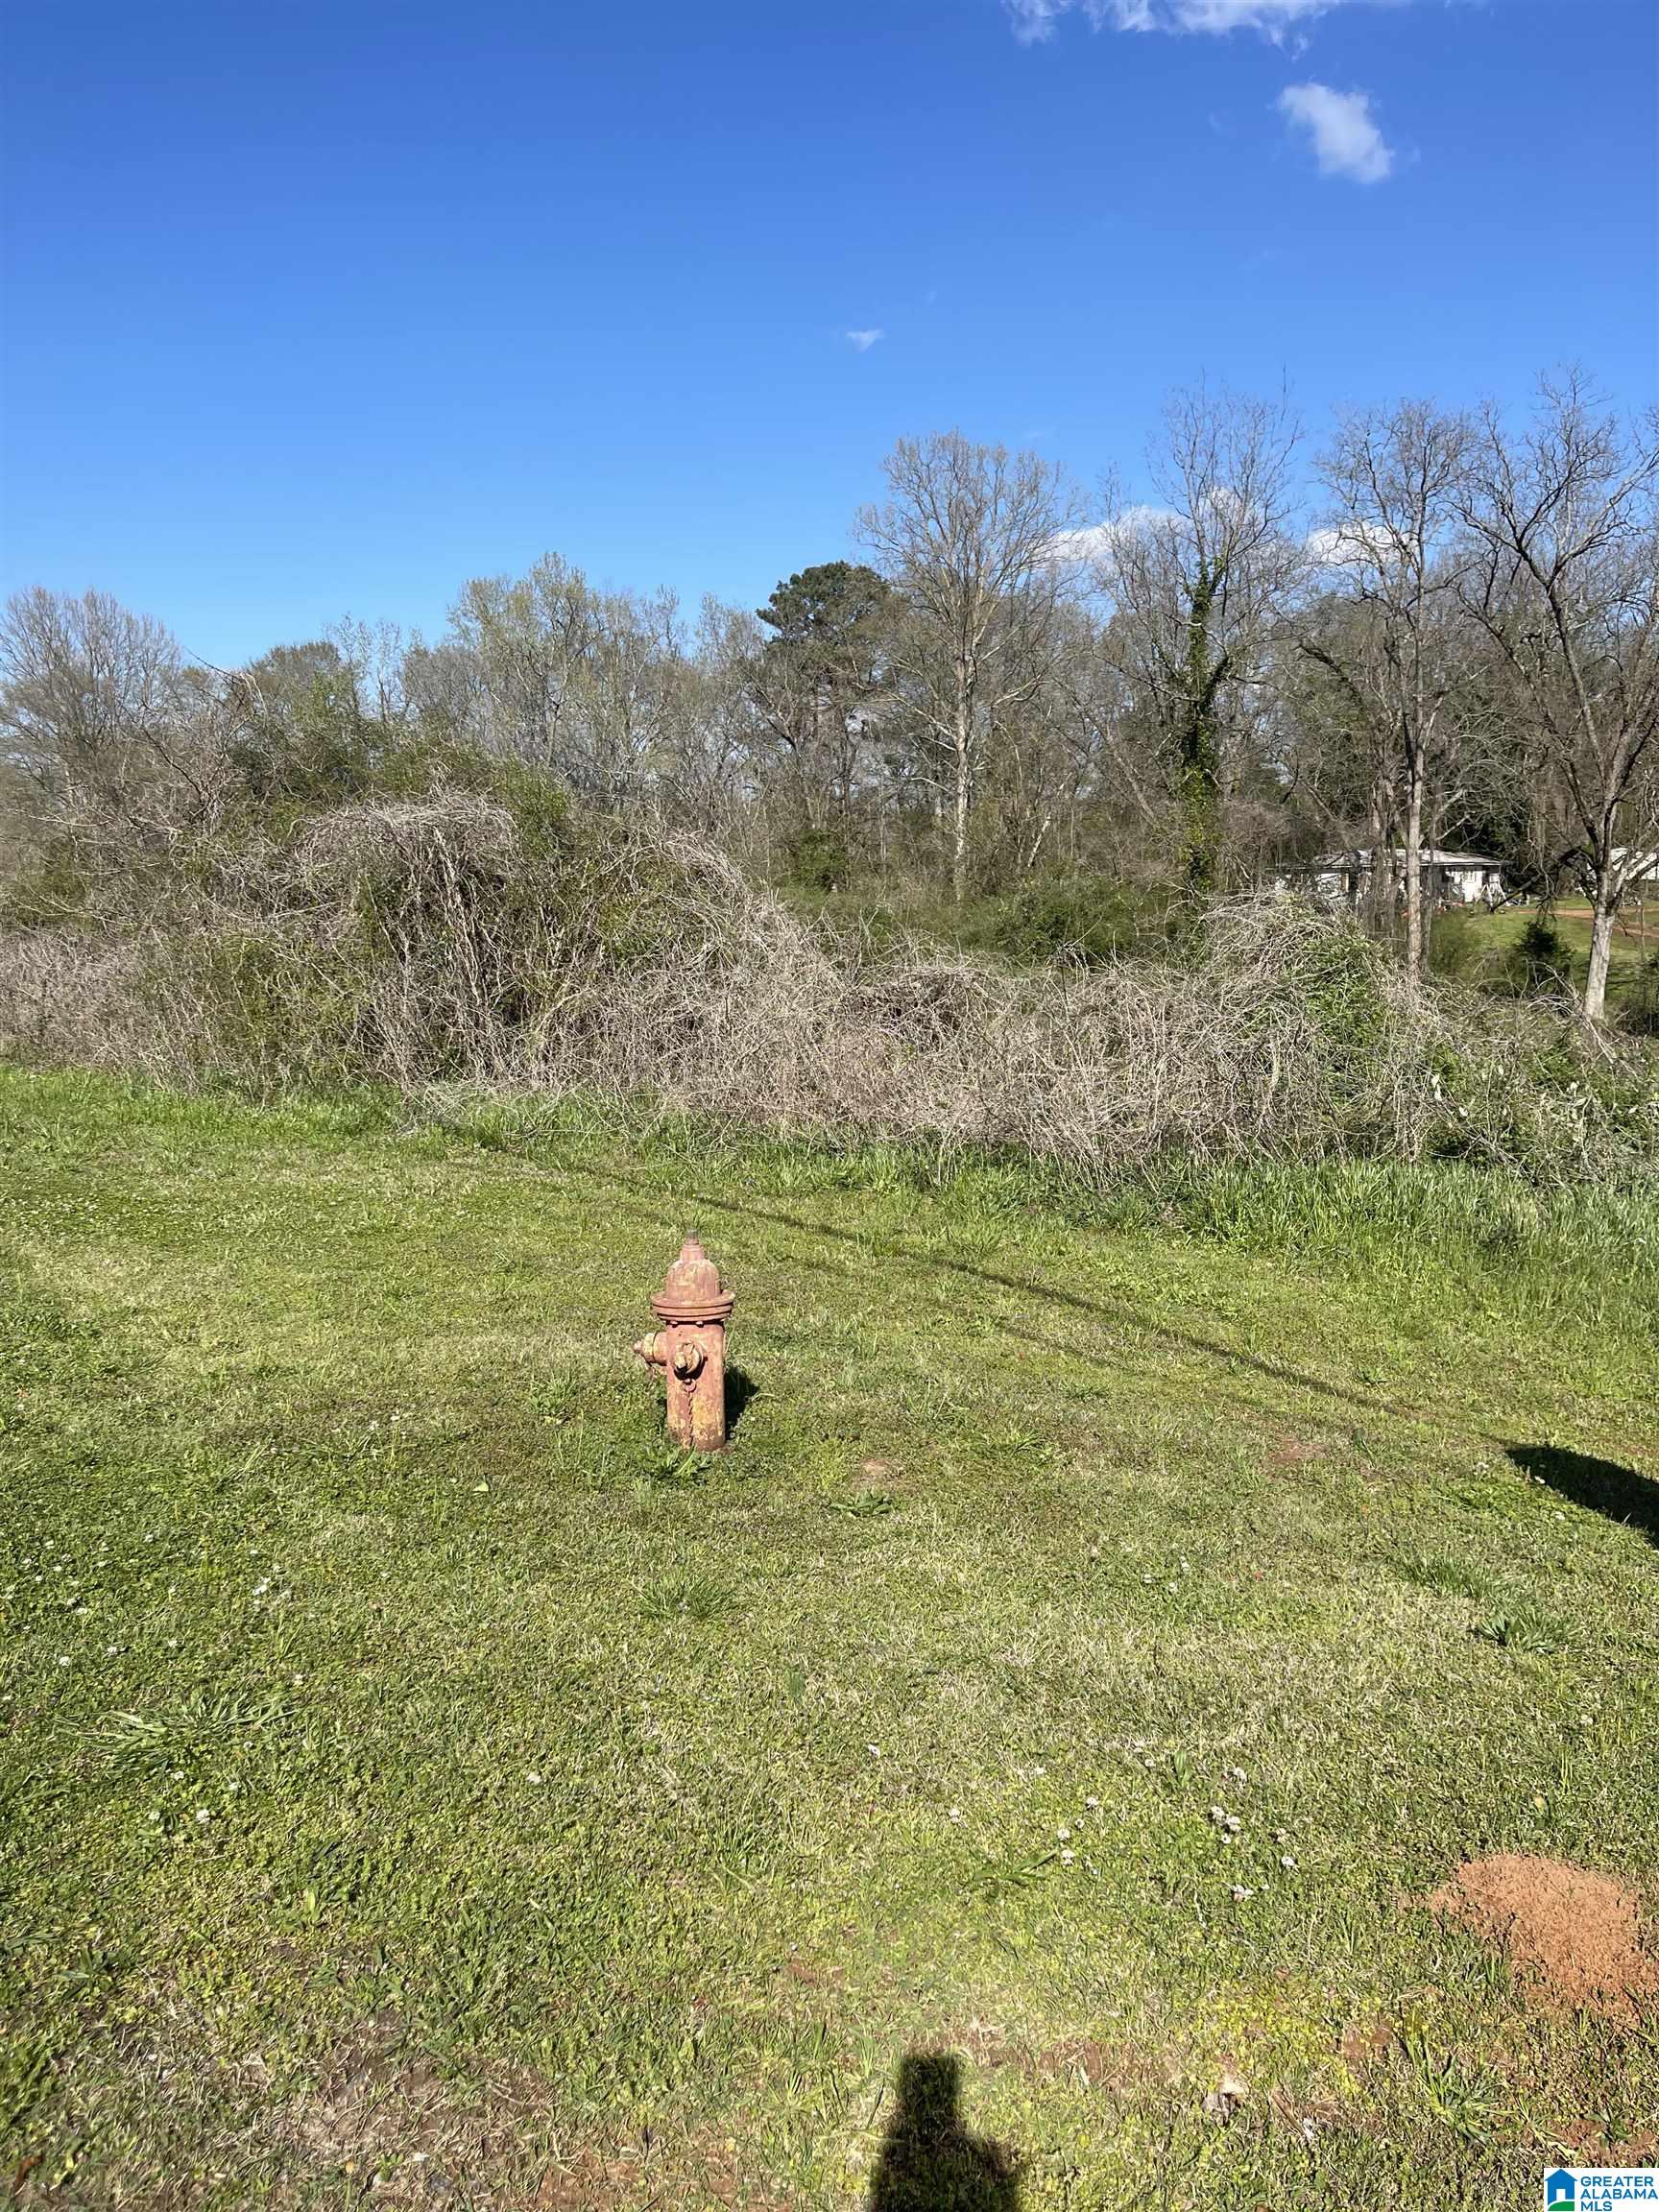
      $6,000

      0 FRANKLIN ROAD, ROANOKE, AL 36274

    • 625 WEST AVENUE 0 For Sale

      $5,000

      625 WEST AVENUE, ROANOKE, AL 36274

    • 0 FRANKLIN STREET 4 For Sale

      $2,500

      0 FRANKLIN STREET, ROANOKE, AL 36274

    • 0 MAIN STREET 0 For Sale

      $2,000

      0 MAIN STREET, WADLEY, AL 36276

    • 0 WEST AVENUE 1 For Sale

      $2,000

      0 WEST AVENUE, ROANOKE, AL 36274

    • 0 COUNTY ROAD 264 12 Pending

      $1,500

      0 COUNTY ROAD 264, WEDOWEE, AL 36278

    • 0 COUNTY ROAD 401 1 For Sale

      $500

      0 COUNTY ROAD 401, HEFLIN, AL 36264

    • 0 SOUTH STREET 0 Pending

      $500

      0 SOUTH STREET, ROANOKE, AL 36274

    View All Properties

    Follow Us On Instagram